Rooftop Garden – Patras
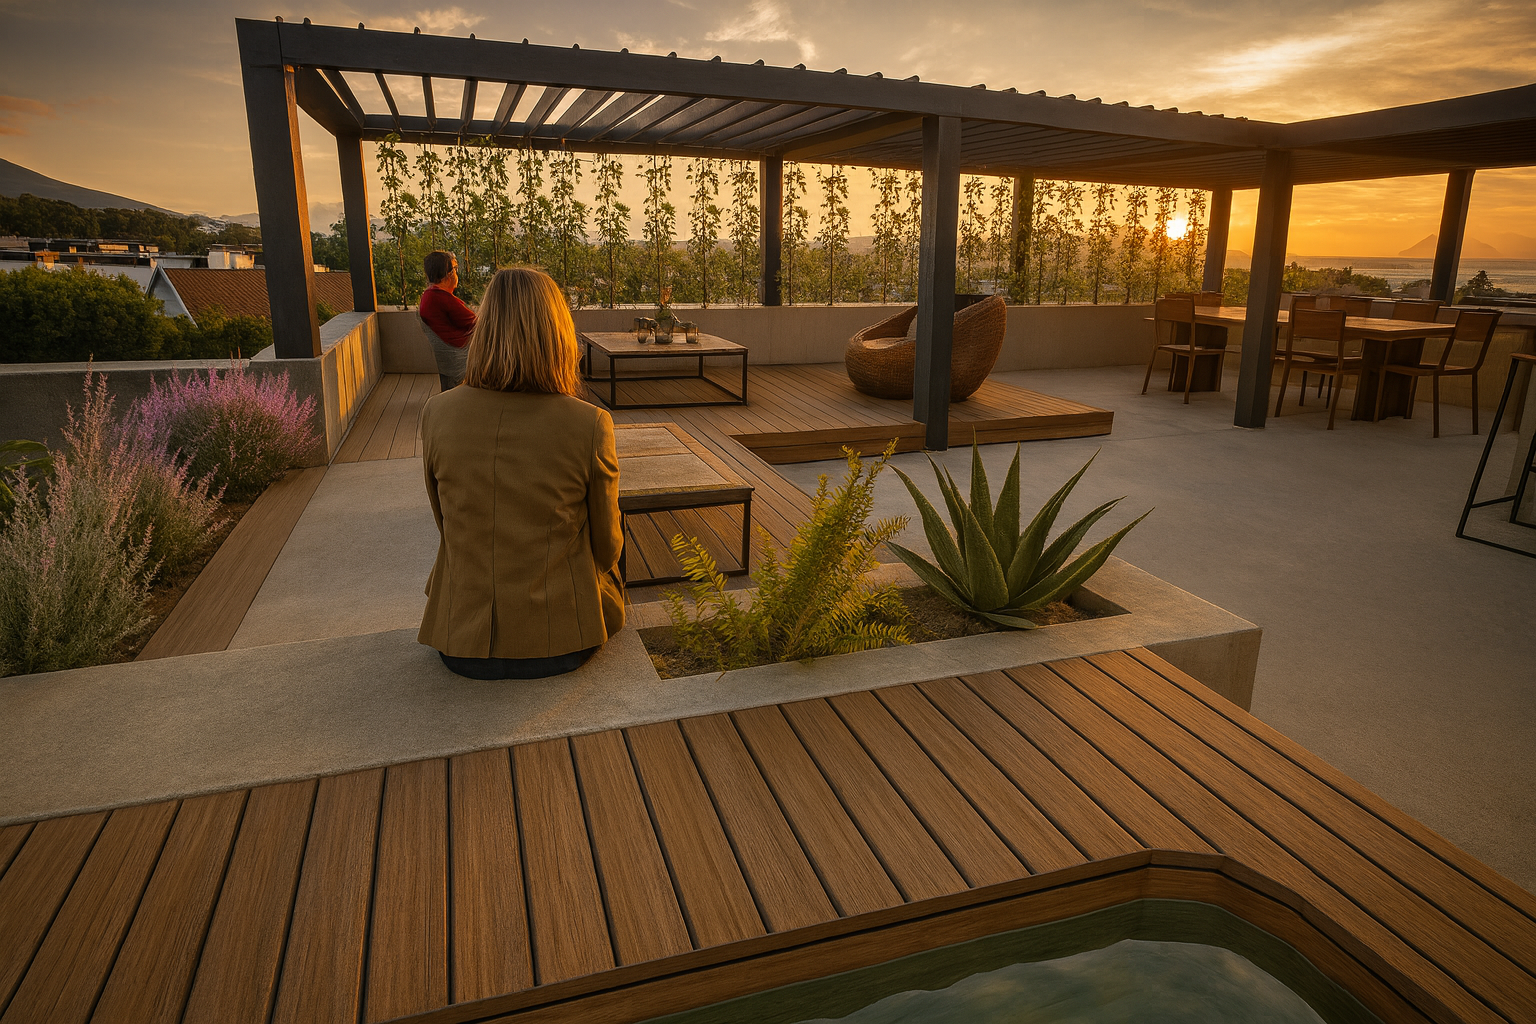
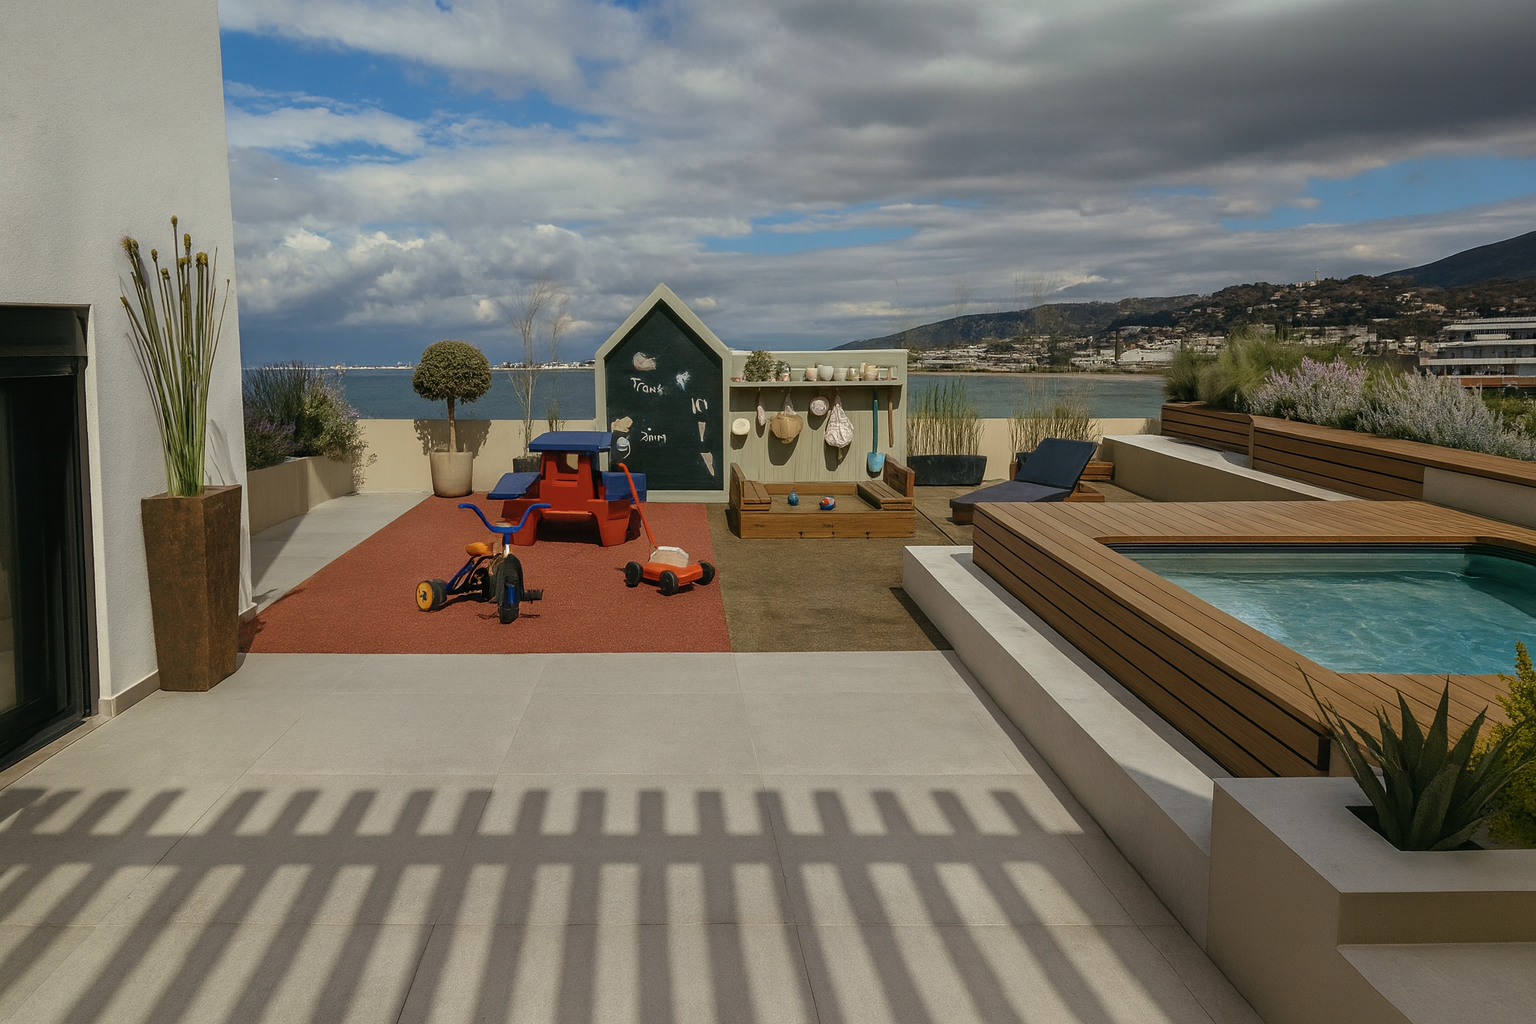
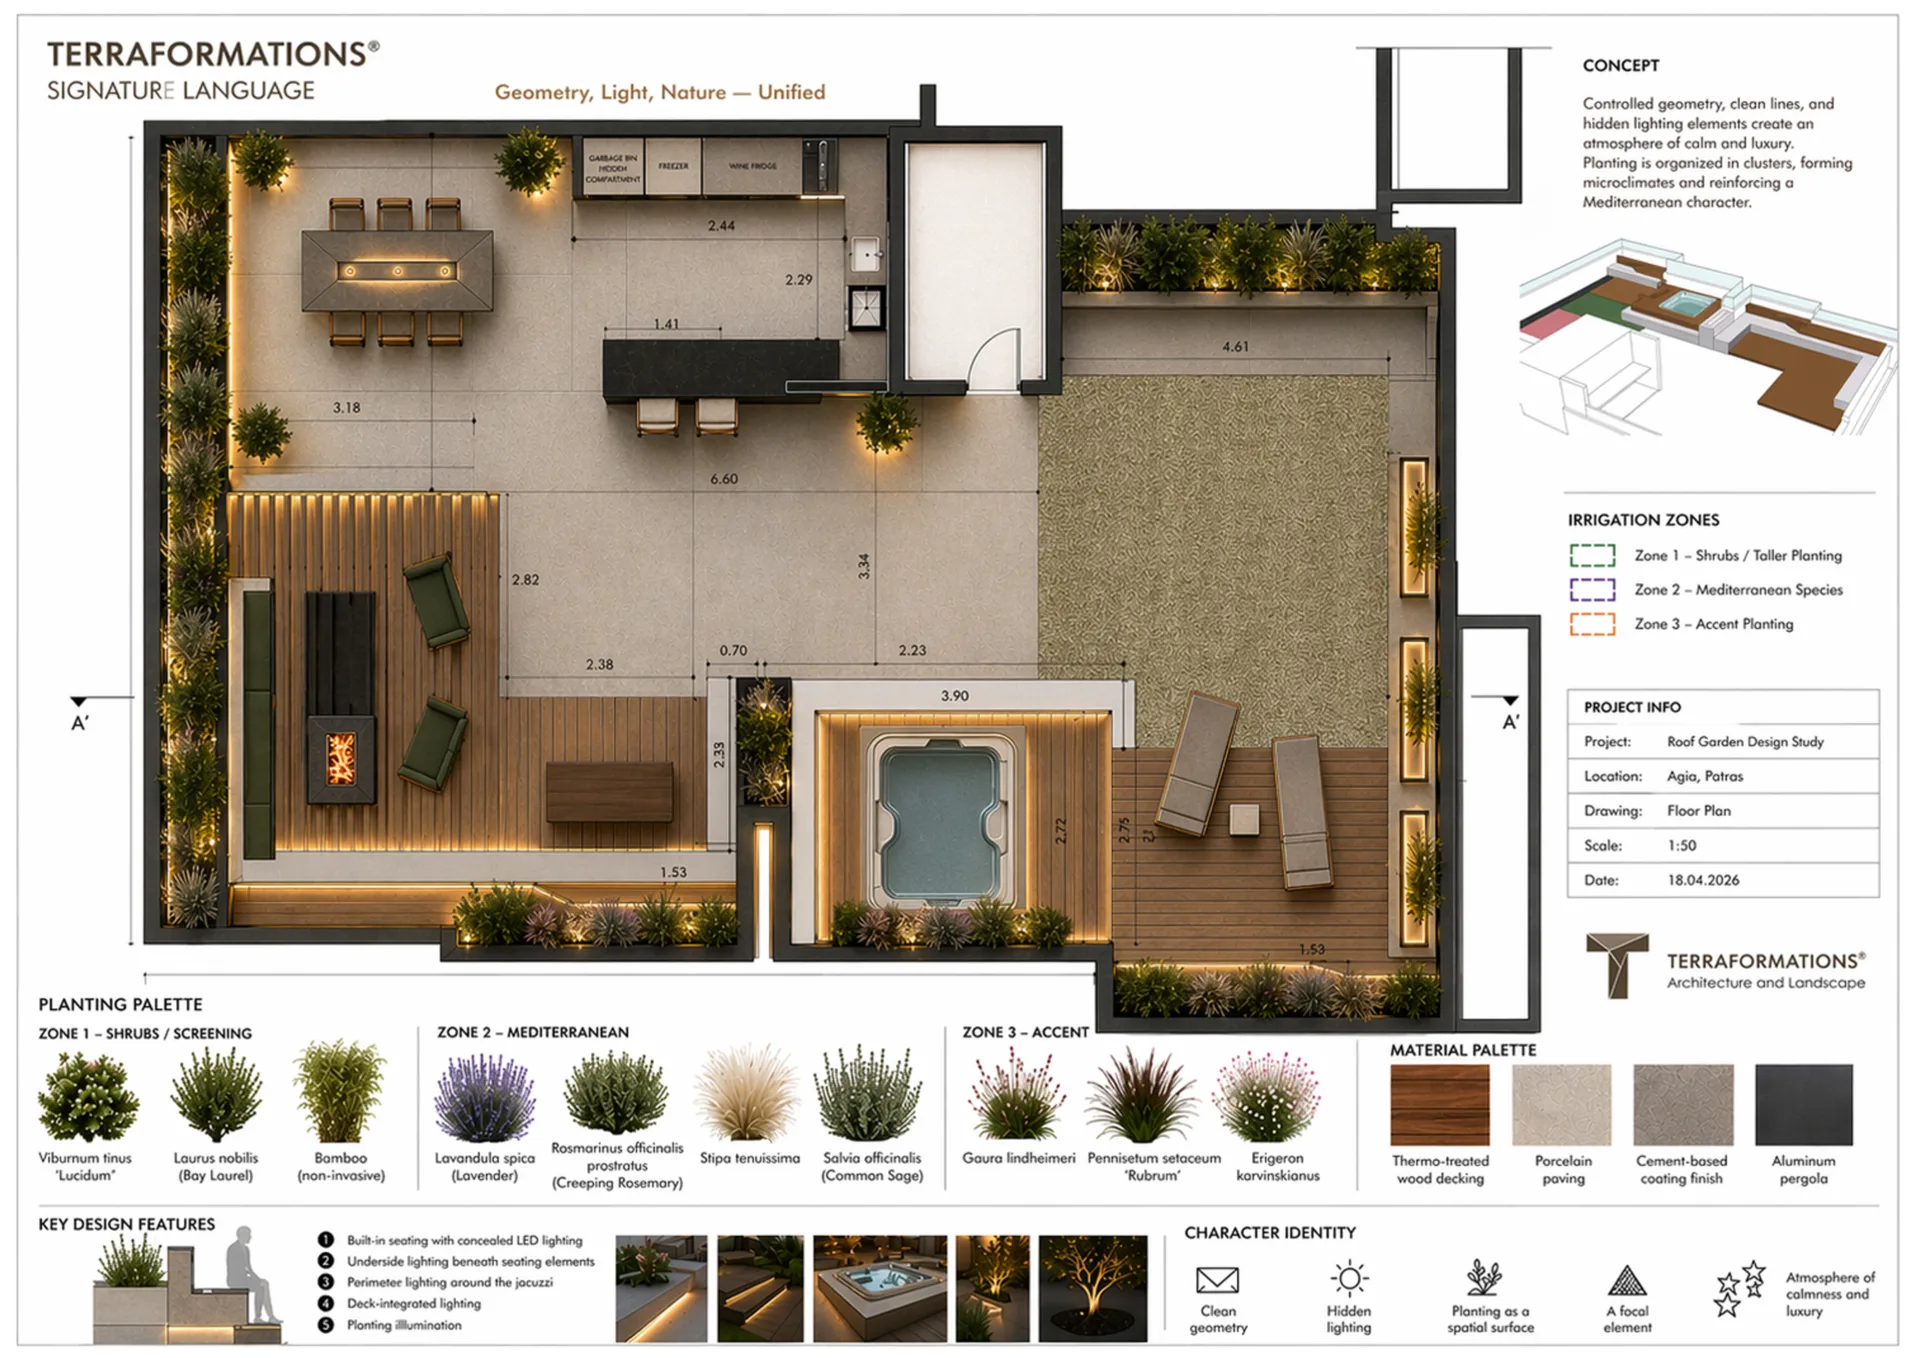
The proposal transforms an urban rooftop in Patras, Greece, into an extension of the home’s everyday life, organised as a sequence of distinct yet interconnected outdoor spaces.
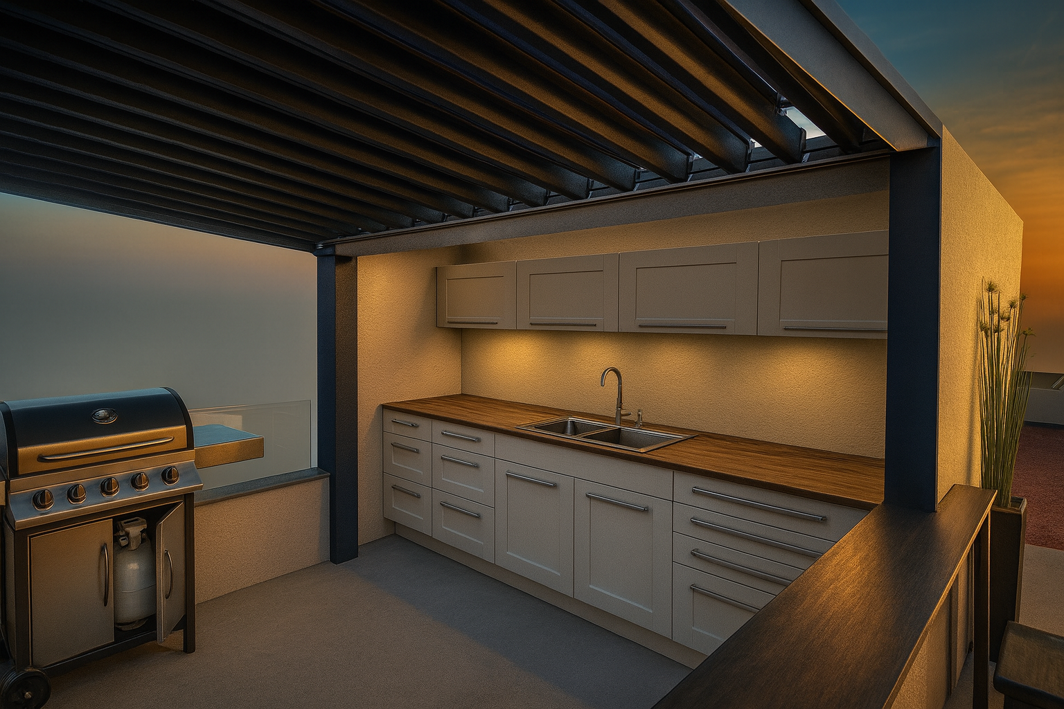
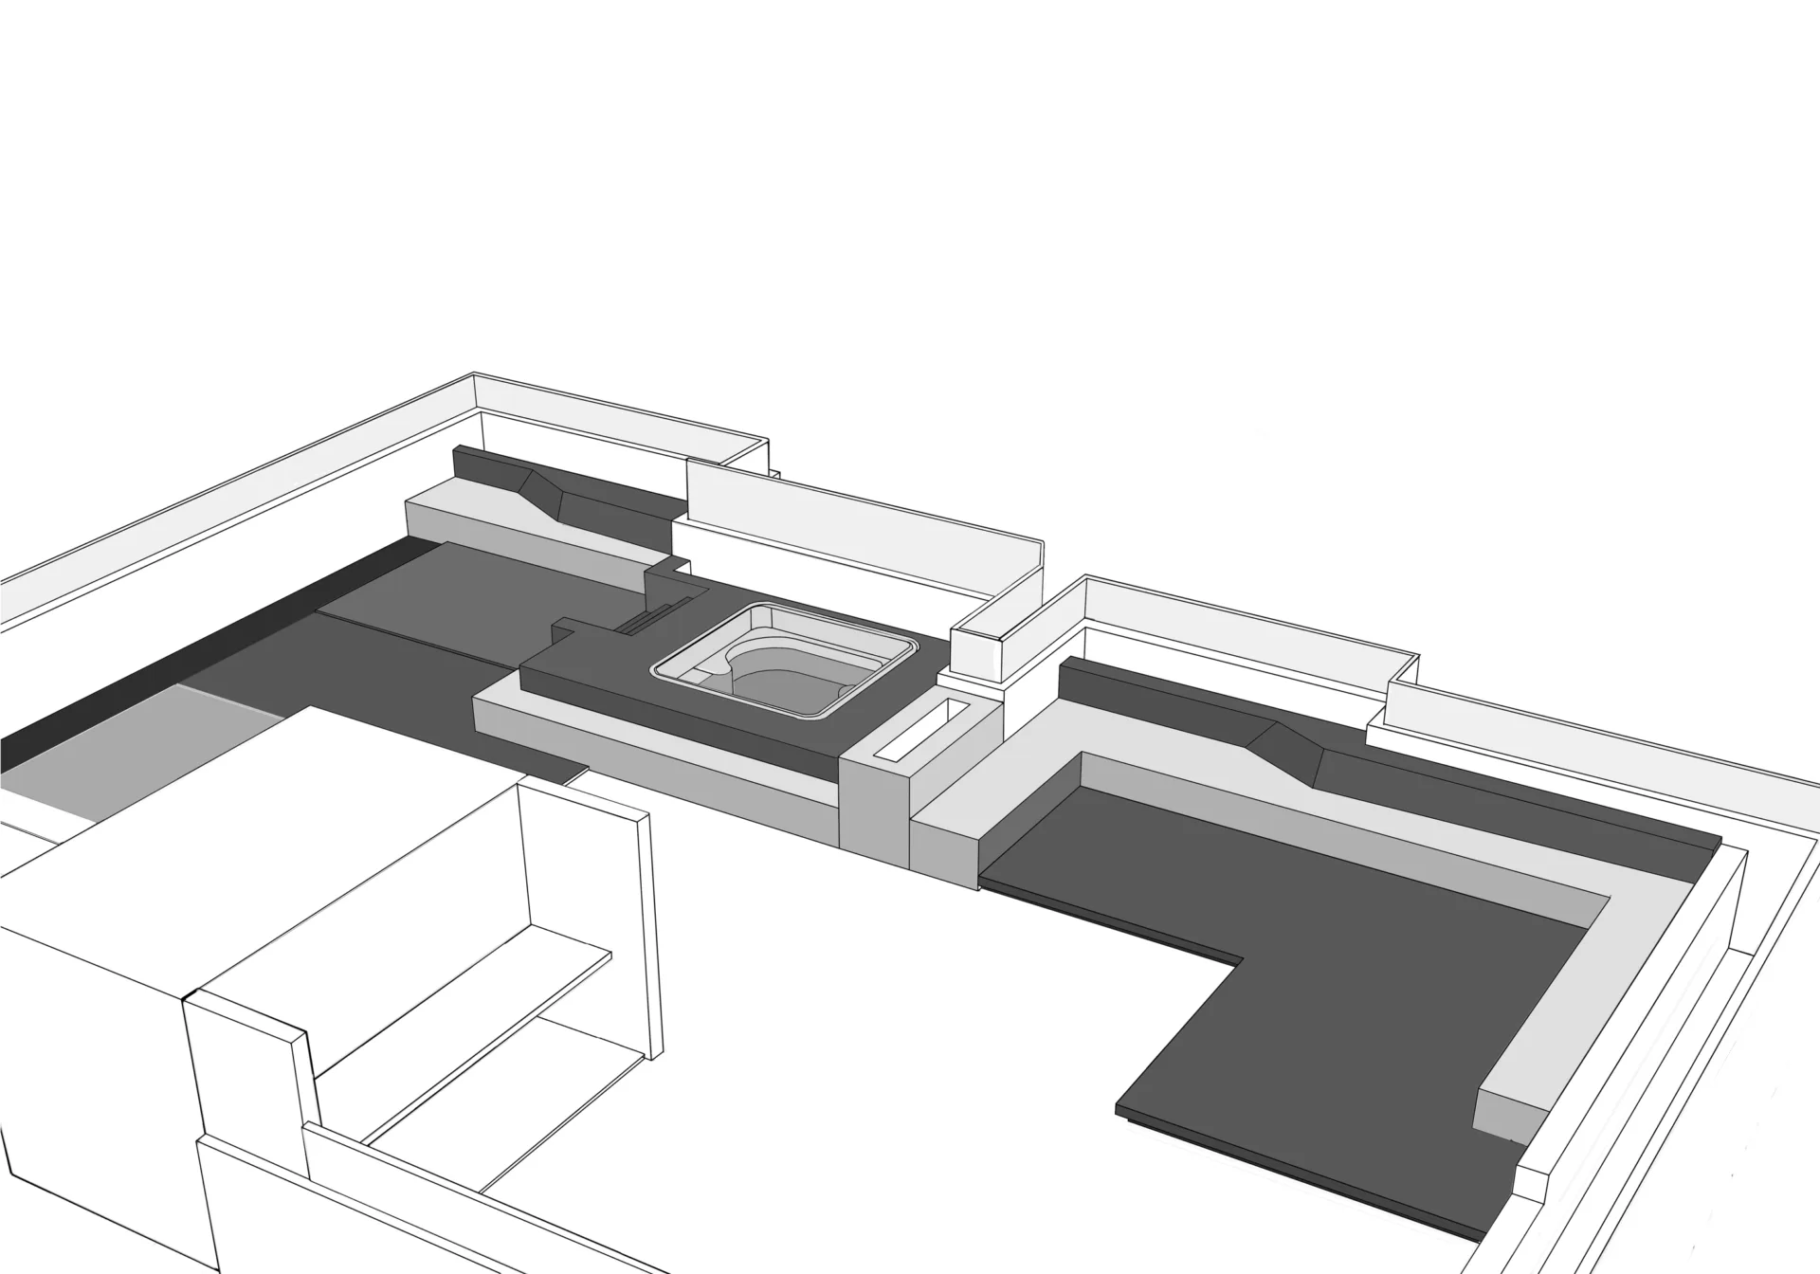
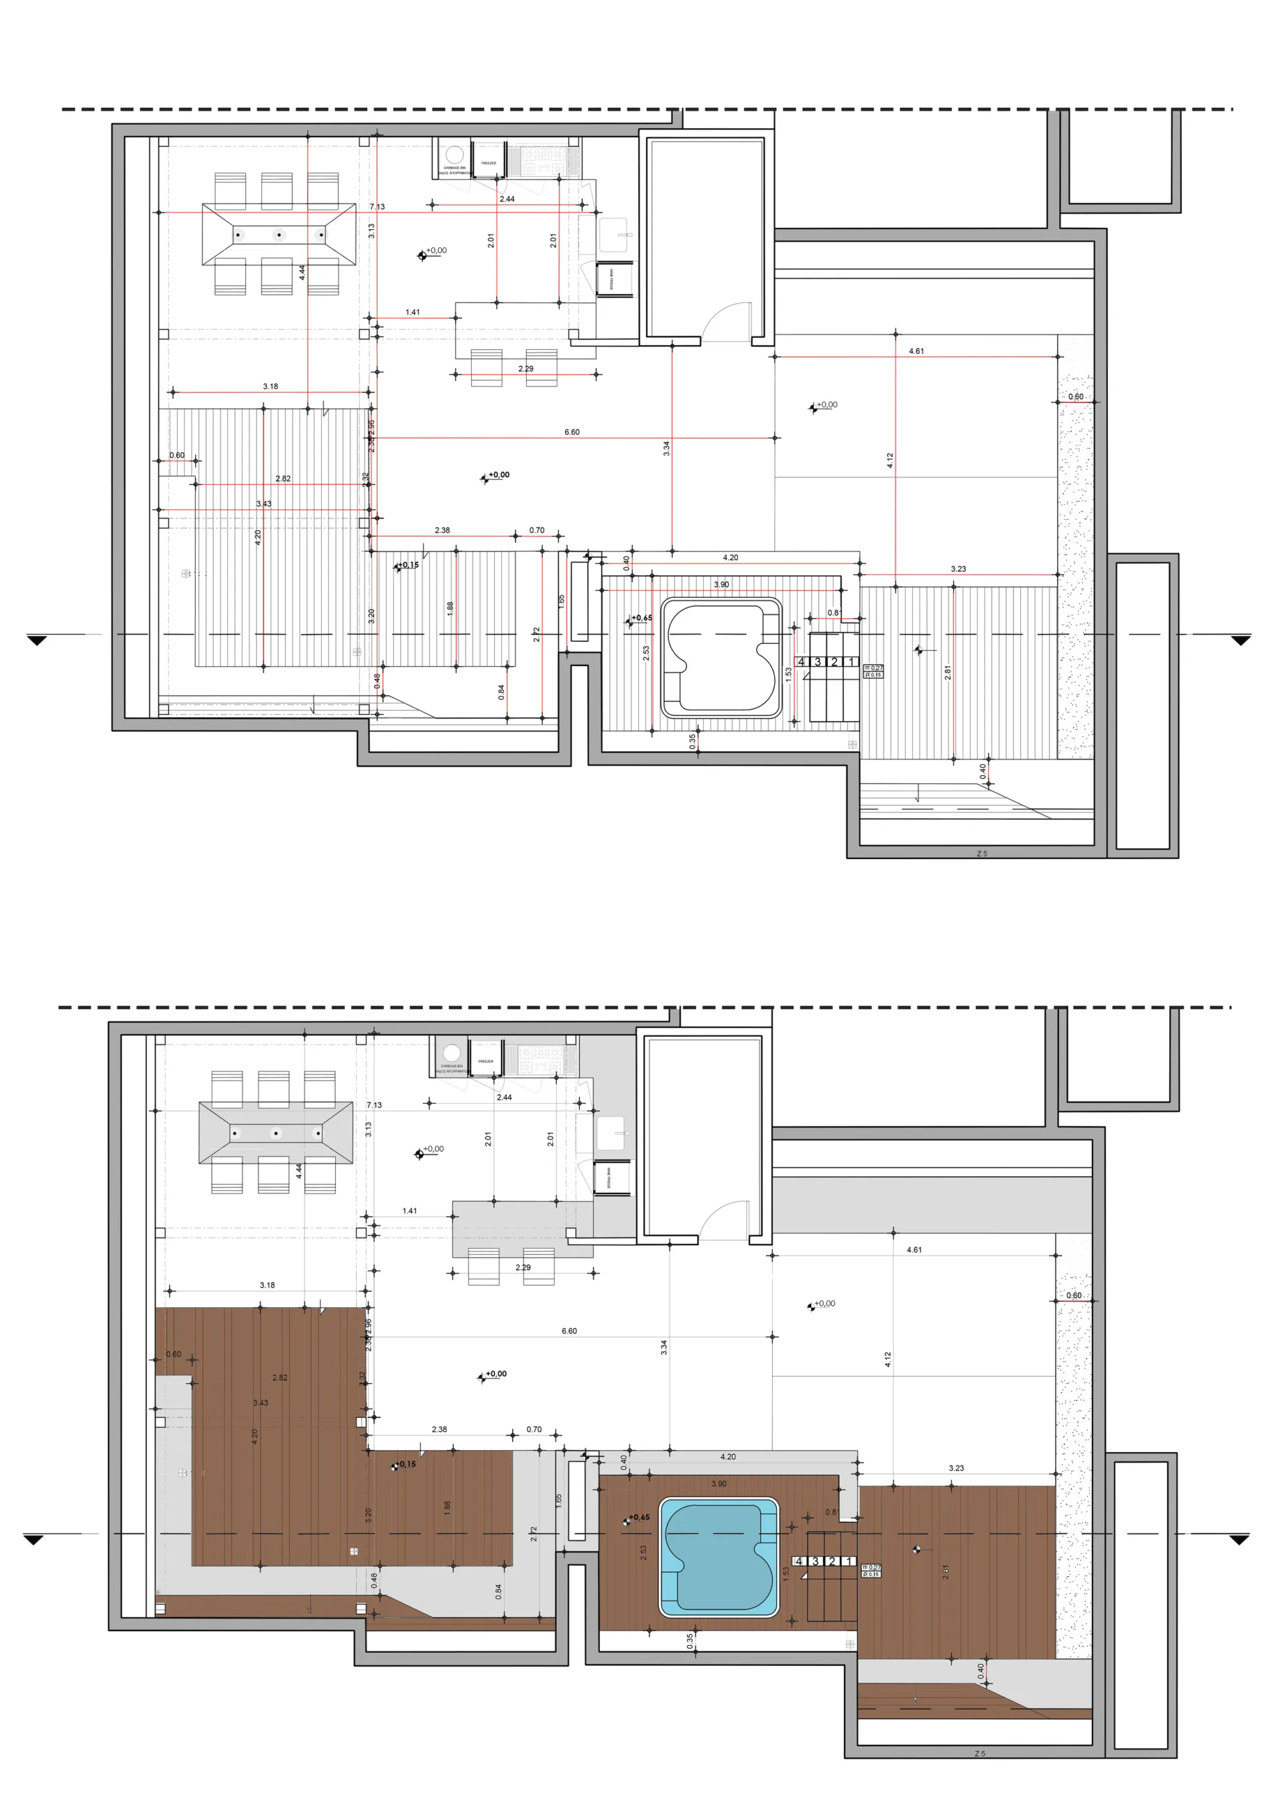
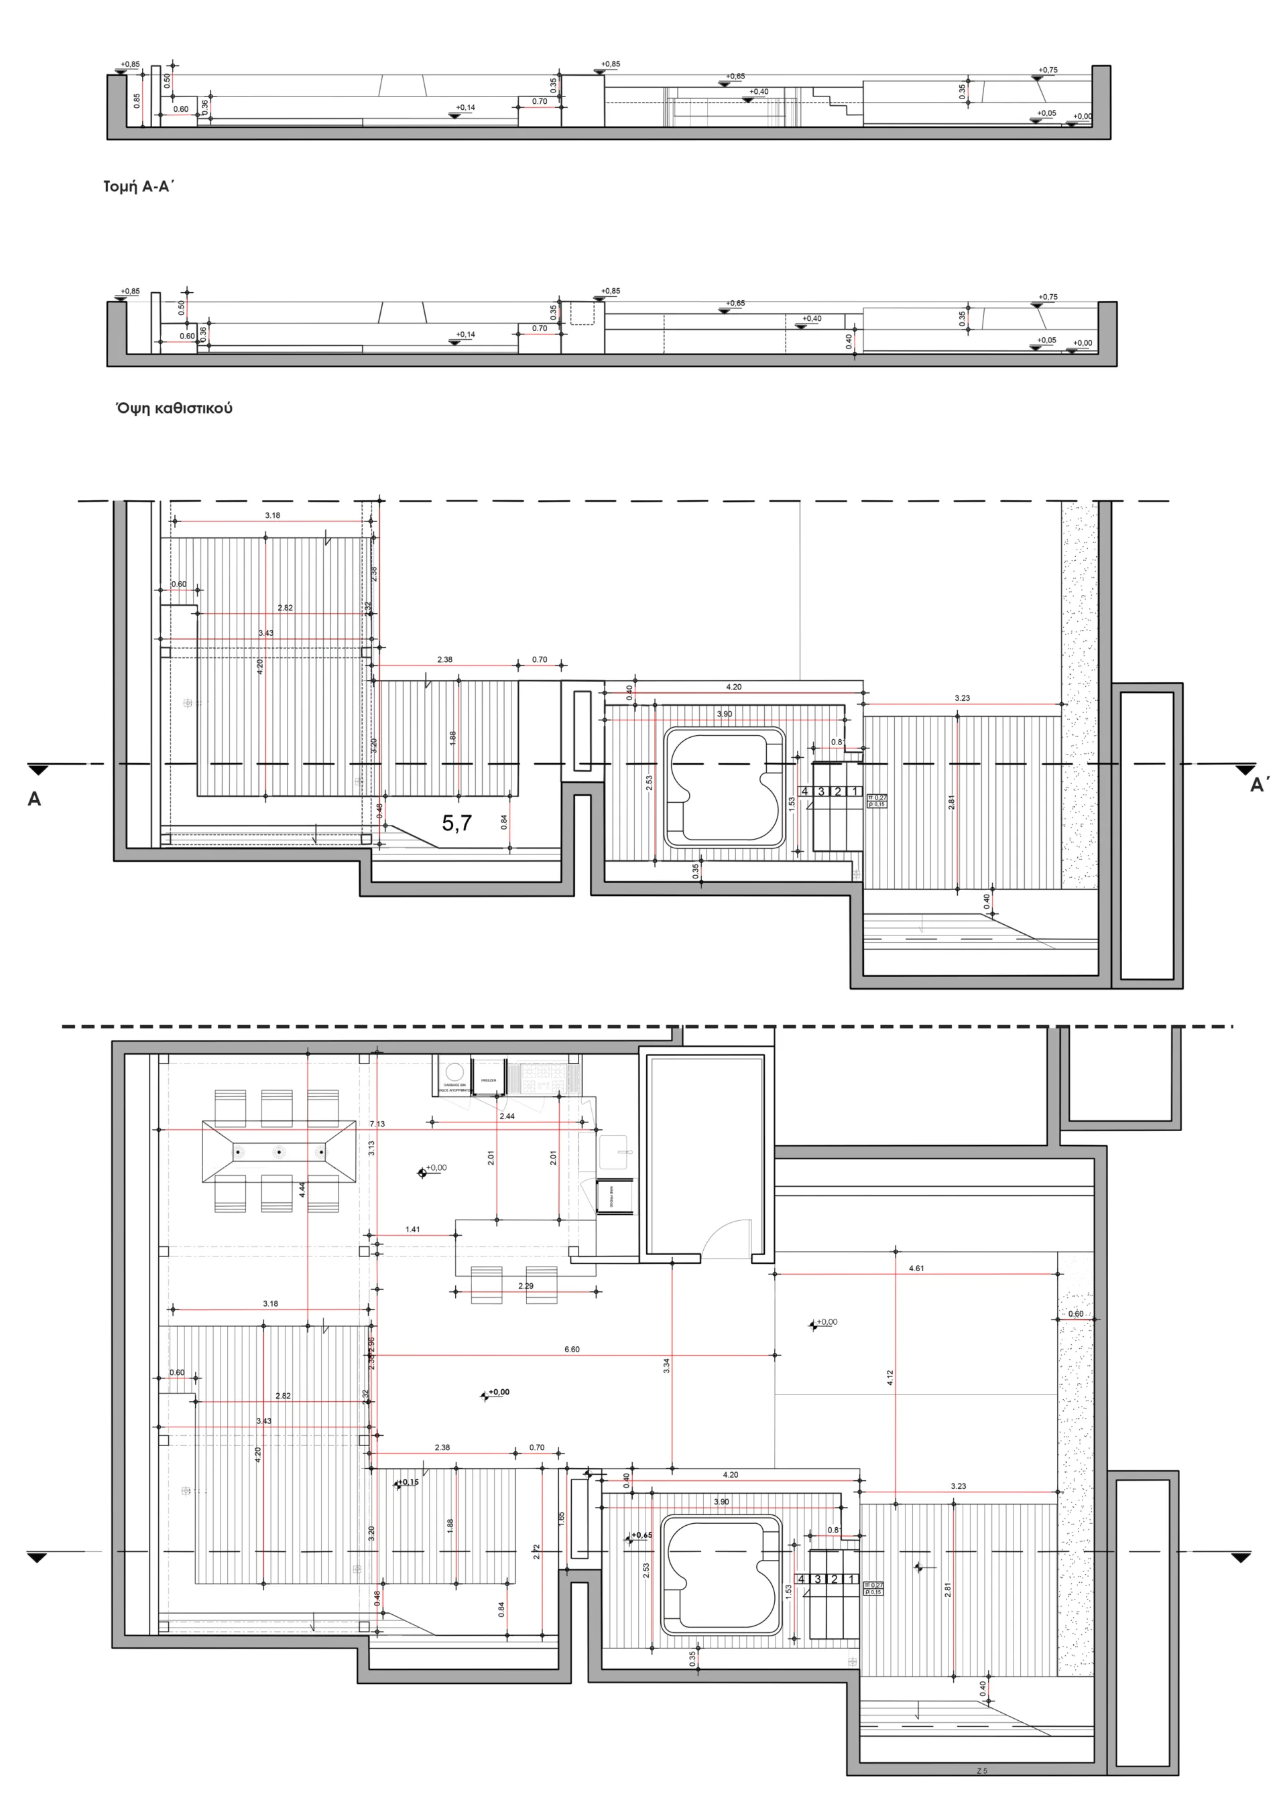
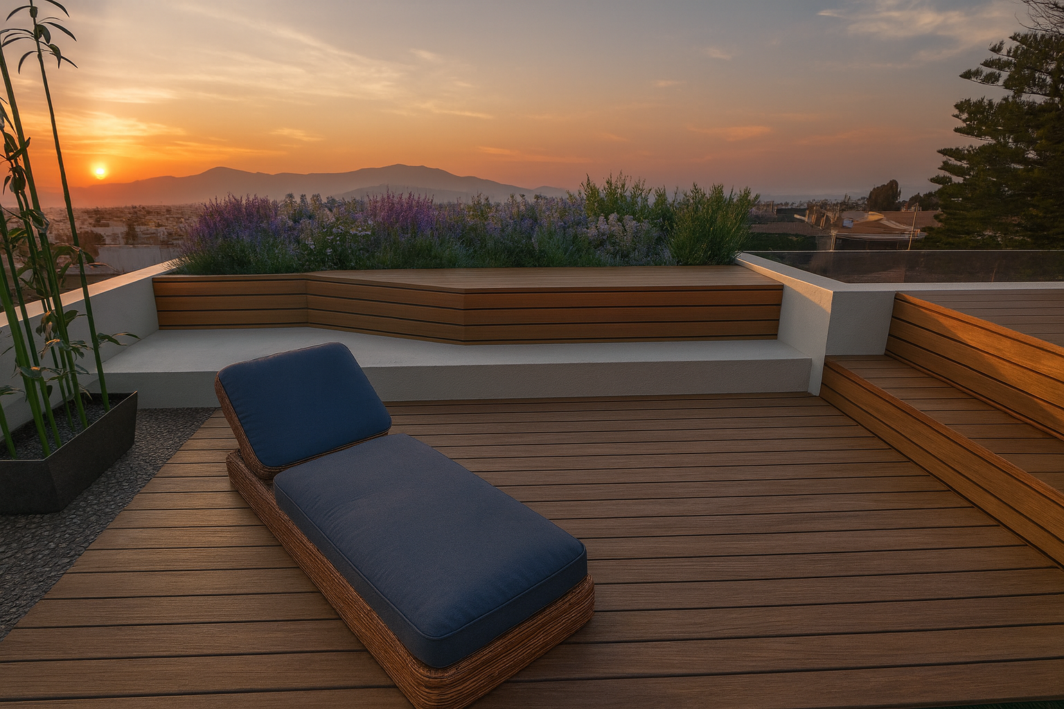
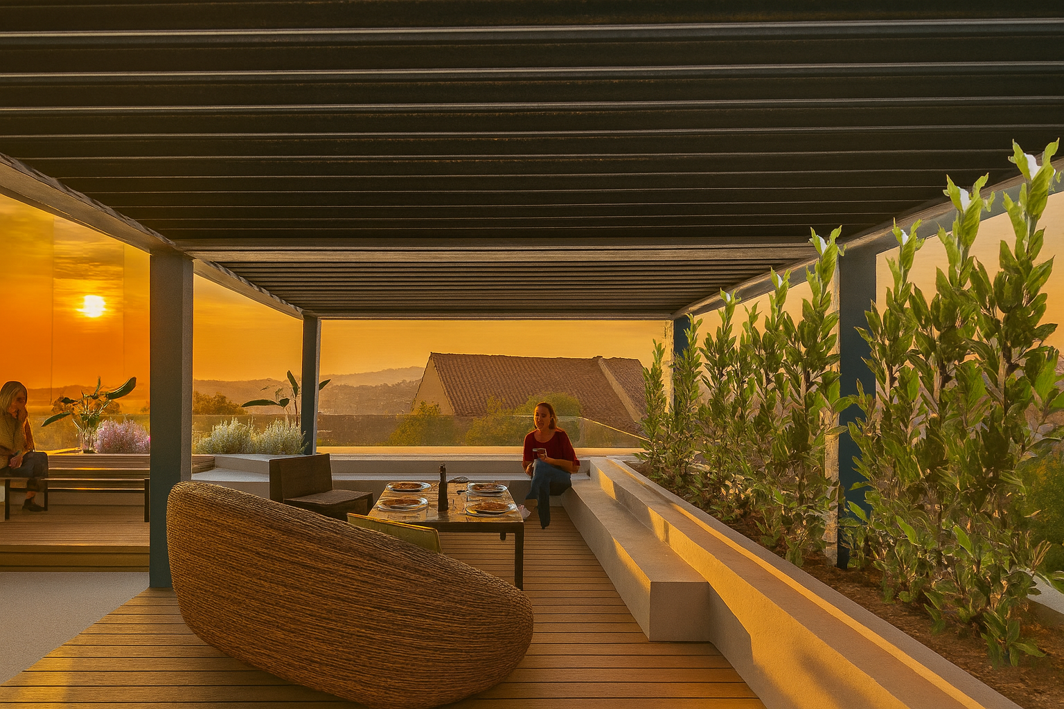
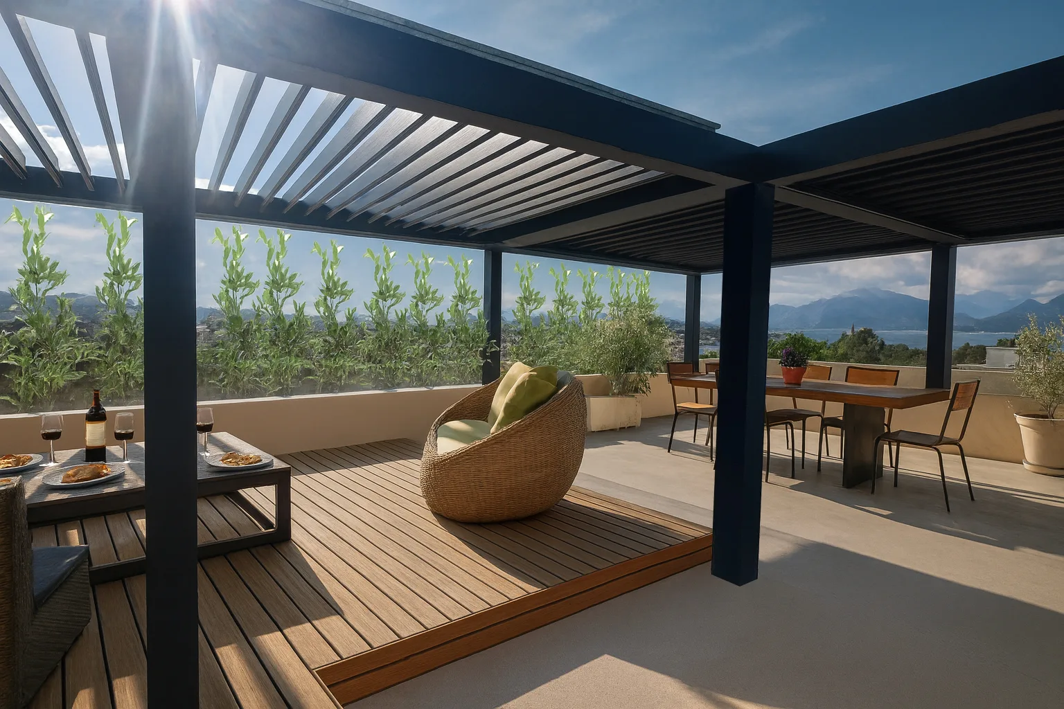
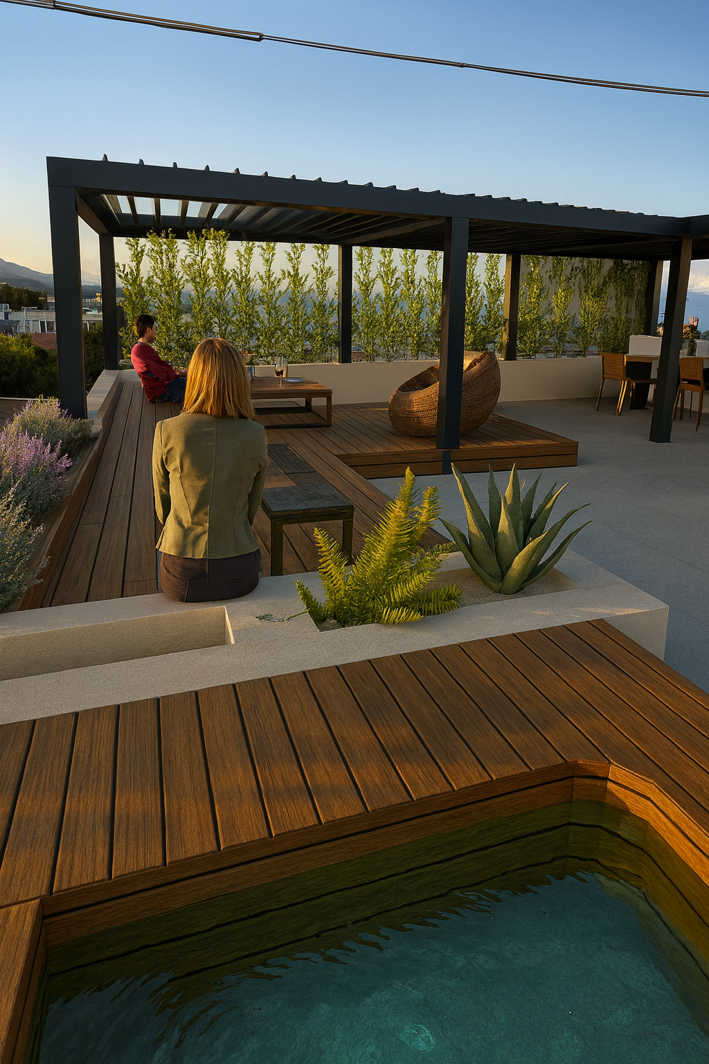
The rooftop garden design is structured through a controlled geometry of levels and surfaces, defining dedicated areas for seating, dining, wellness, relaxation and planting. An outdoor kitchen and dining area form the social heart of the roof terrace, while timber platforms create more sheltered zones for lounging, sunbathing and an integrated spa.
Planting is treated not as a decorative addition but as a fundamental element of the spatial design. Perimeter vegetation provides privacy and softens the architectural boundaries of the rooftop. Mediterranean plants, aromatic species and selected accent planting introduce varied layers of height, texture and seasonal change.
The material palette reinforces the overall spatial organisation. Warm timber surfaces are combined with mineral-textured finishes and dark metal elements. Integrated low-level lighting and carefully positioned landscape lighting transform the atmosphere of the roof garden after sunset.
The landscape architecture study extends from the overall spatial planning to the design of bespoke structures and construction details, bringing together geometry, light, materiality and nature within a coherent architectural language.
-
Landscape Architecture & Outdoor Design: :
Terraformations
-
Design:
2026
-
Lead Designer:
Vasileios Ktenopoulos
-
Area:
145 sqm
-
Location:
Patras, Greece
Share project